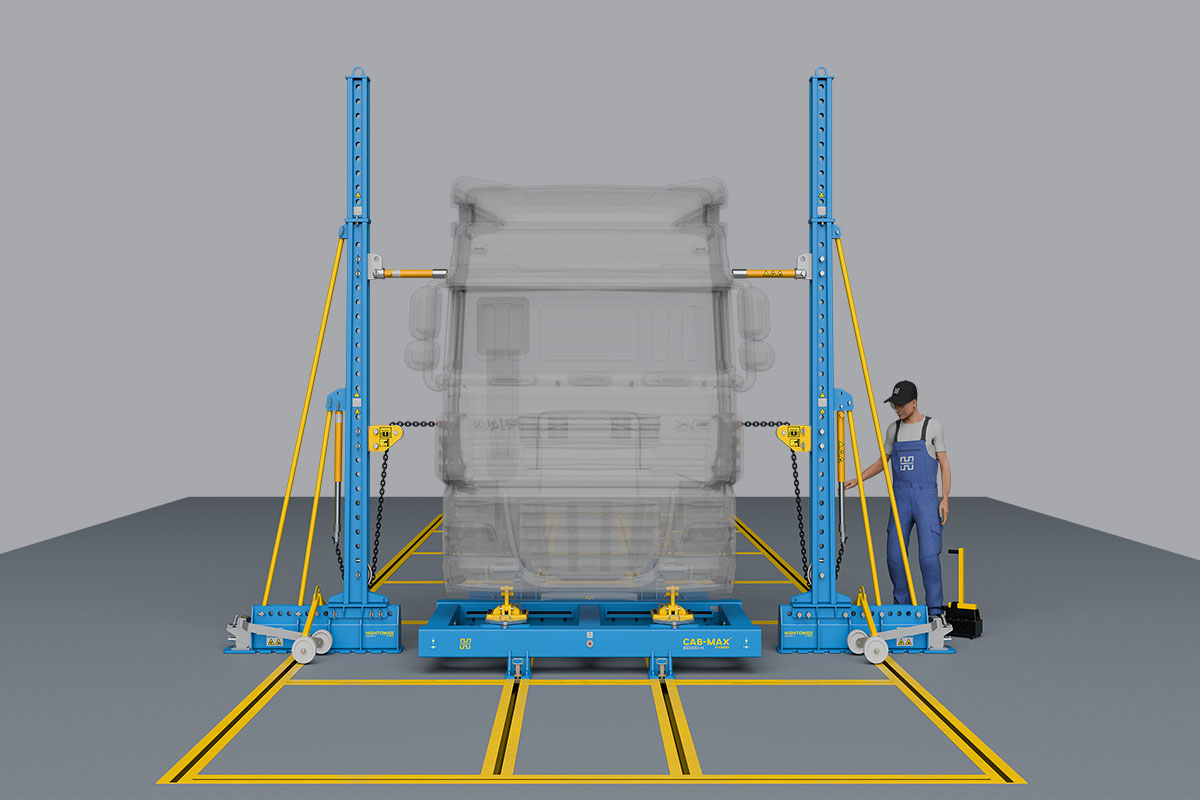
When planning post-accident vehicle repairs, the technological elements that do not seem directly necessary for the vehicle’s operation are usually overlooked. The most important items seem to be hydraulic straightening equipment, chains, hooks, and all other tools used to physically reshape the vehicle’s structure that has been deformed during a collision or accident. This problem is not limited to repair shops specializing in commercial vehicle damage repair. A similar approach can be found throughout virtually the entire collision repair industry.
When interacting with planners, technology designers, managers, or investors, one most often hears a clearly defined scope of investment in tools and technologies that very frequently omits diagnostic systems. When diagnostics are mentioned in the context of post-accident repairs, it usually refers to the final measurement of the suspension geometry, commonly known as “toe-in.”
It is worth pausing for a moment here to consider the term “toe” itself. Reducing a vehicle’s wheel and axle geometry to a single parameter—namely, toe—is not merely a simplification commonly used for the sake of easier communication. It often also reflects a misunderstanding of the importance of proper, comprehensive suspension geometry, in which toe is just one of many parameters and is by no means necessarily the most important one. For example, the so-called “pulling to one side” of a vehicle while driving straight ahead is often influenced more by the kingpin offset than by toe-in itself. This is just one example, and there are many more similar relationships that can be identified.
Stages of the technology
However, before the service center proceeds with the final inspection and adjustment of the wheel and axle alignment parameters, the commercial vehicle’s frame must be ensured to be properly shaped.
One of the most important parameters appears to be the frame’s axial alignment—that is, its correct position relative to the central axis. In this context, one should not speak of an axis of symmetry, since in practice a frame is almost never a perfectly symmetrical structure.
Improper frame alignment can cause serious problems when adjusting the vehicle’s axles and wheels. Often, it is only when attempting to adjust the alignment that it becomes apparent that certain parameters are outside the acceptable range and do not allow for effective adjustment. There are usually two possible causes: damaged suspension components, including the axles, or a warped frame. In such a situation, measuring the shape of the vehicle frame is necessary to make an accurate diagnosis.
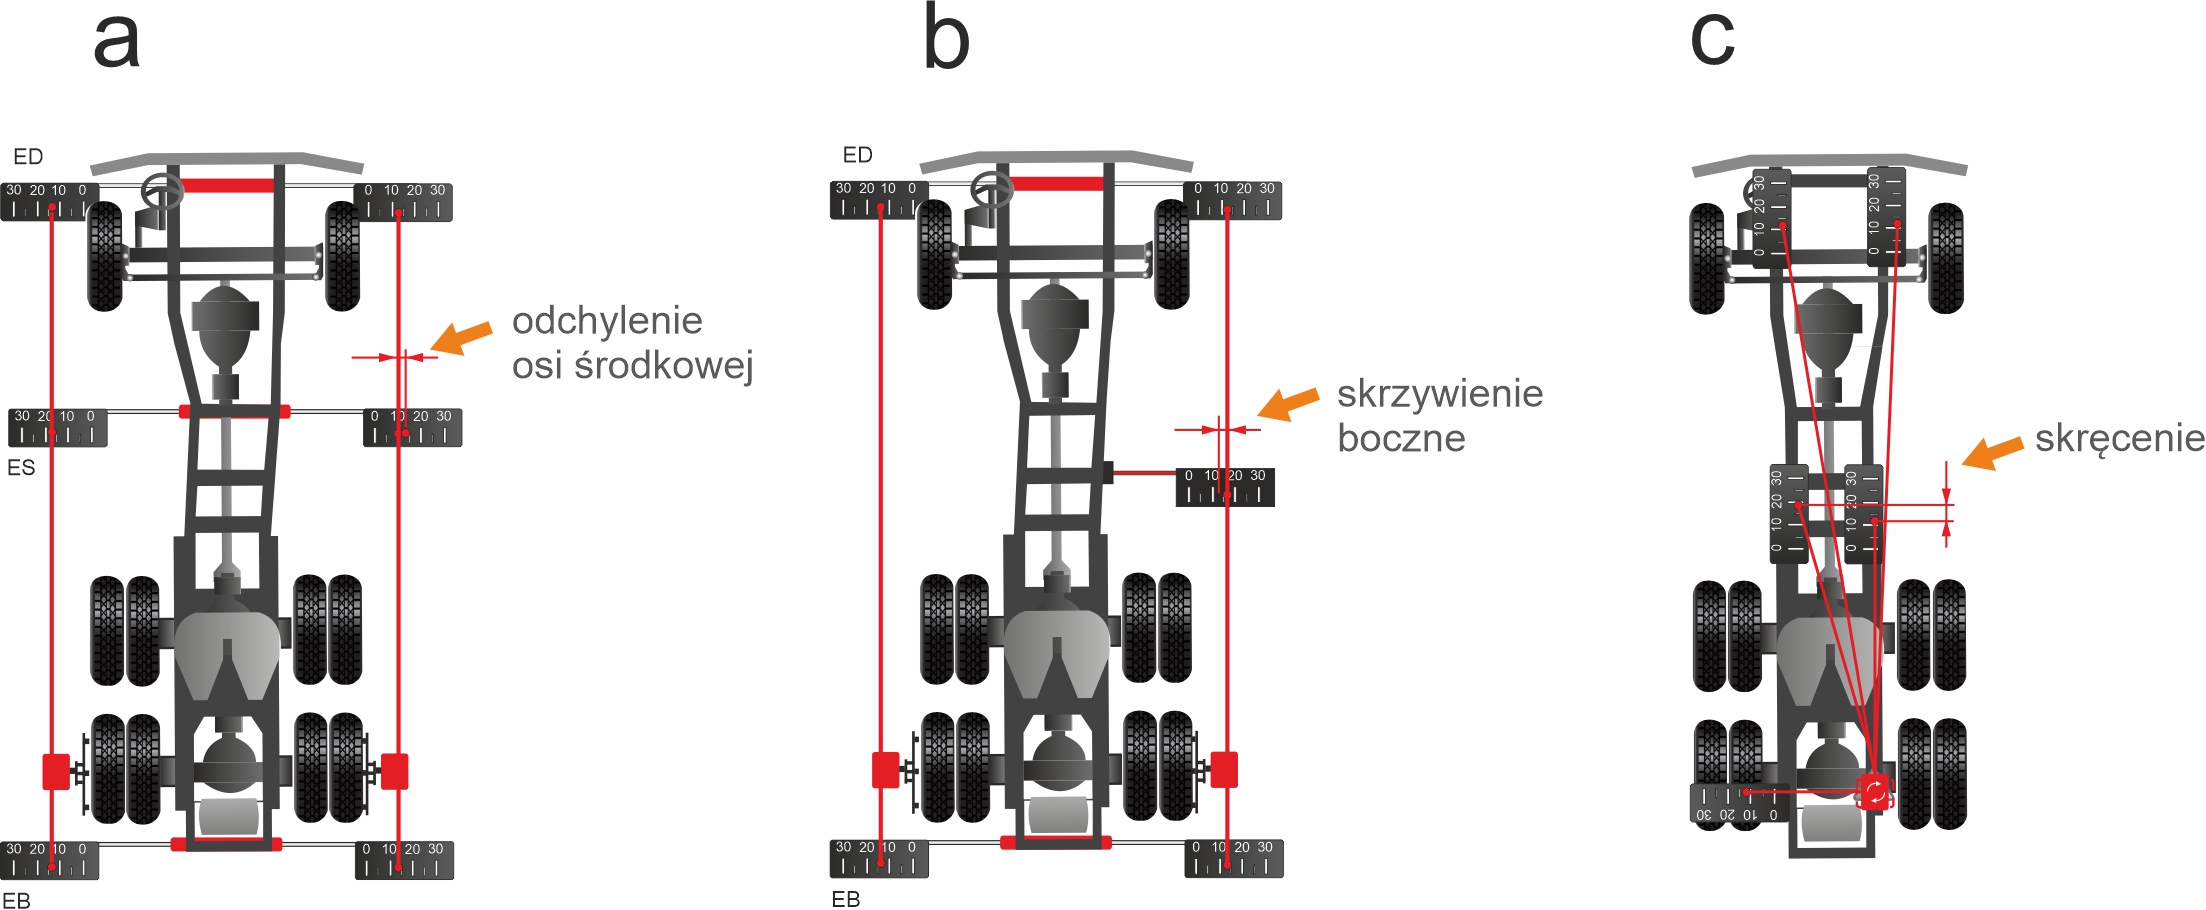
Fig. Basic parameters monitored during diagnostics. An example based on the general principle of measurement using laser-mechanical devices.
If it turns out that the frame is not deformed to the extent that it could cause alignment problems, it can be concluded that the cause lies in damage to the suspension or other components of the drivetrain. If, on the other hand, the measurement reveals that the frame is bent, the first step should be to take the vehicle to a repair shop to have the frame straightened. Only after this procedure is completed is it possible to re-diagnose the suspension geometry and, if necessary, adjust its parameters.
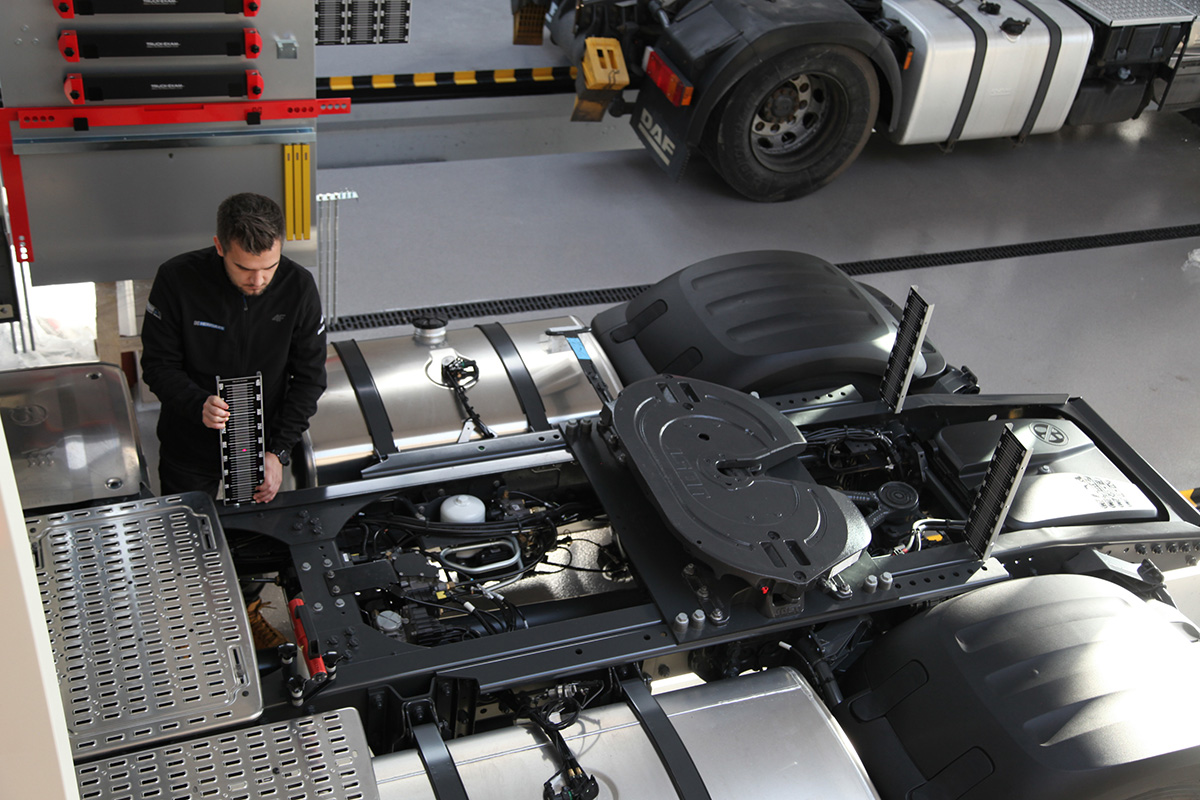
Photo: Measuring the distortion (or “flatness”) of the frame using a laser-mechanical device.
As this example shows, both wheel and axle alignment equipment and systems used to diagnose frame distortion should be considered essential equipment for a professional vehicle repair shop. One technology does not replace the other. These are successive, mutually complementary stages of a properly conducted repair process.
Is straightening a profit, and measuring a cost?
A large number of people in the post-accident repair industry still believe that physical repairs are the only stage worth focusing on, since they are what directly generate revenue for the repair shop. Straightening is therefore seen as the work the customer pays for, while measurement is often treated as an additional cost.
However, this approach is becoming increasingly difficult to defend.
It is not easy to convince people who have been taking measurements using so-called “traditional methods” for years that the use of specialized—and especially modern—measurement technologies increases the effectiveness of repairs, speeds up the work, and, as a result, saves time. At the same time, one cannot deny the experience of people who have managed to get by using simple methods for many years. However, modern solutions make it possible to perform the same work faster, more accurately, and in a way that is much easier to document.
And time is money.
Reducing repair time through the use of measurement systems is not solely the result of faster diagnosis. Equally important is the reduction in the risk of error. A mistake in diagnosing structural damage can be very costly, especially if it is not noticed until the final stage of the repair.
Anyone with experience in accident damage repair knows that rework can be significantly more expensive than a repair done correctly the first time. You have to set up the workstation again, use your employees’ time, take measurements and make adjustments all over again, and sometimes even dismantle previously installed components. On top of that, there are delays and the risk of losing the customer’s trust.
From this perspective, measurement is no longer a cost. It becomes one of the factors that directly influence the profitability of the entire repair process.
Frame Diagnostic Systems
Wheel alignment equipment is frequently discussed, but it is much harder to find comprehensive studies on the diagnostics of commercial vehicle frames in the literature or trade press. This is an underappreciated and relatively obscure topic.
Of course, this does not mean that such systems are not available on the market or that they were invented only recently. Laser-mechanical devices have been known for many years, and computer-based systems have also been available for over a dozen years. The fact remains, however, that devices designed specifically for diagnosing commercial vehicle frames are offered by only a handful of manufacturers worldwide.
Laser-Mechanical
Laser-mechanical systems are a very practical solution that can be used both for diagnostics and for repairs, such as straightening frames.
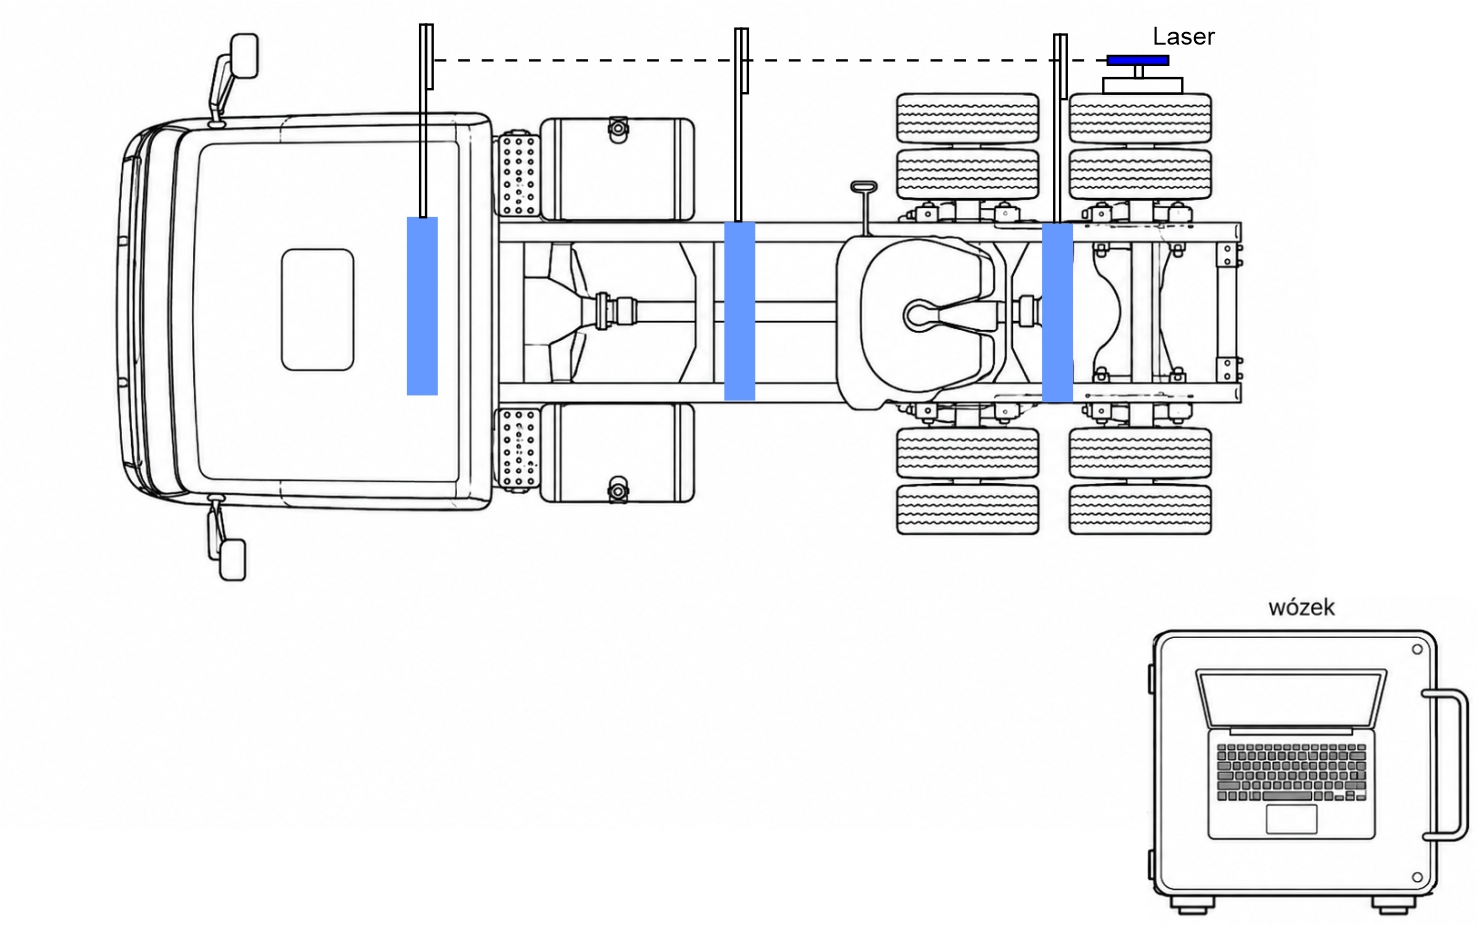
Fig. Measurement of the frame using a computer-aided laser-mechanical device. The results can (optionally) be entered manually into the computer application.
The simple design, straightforward operation, and easily observable measurement results—which are relatively simple and easy to interpret—are among the undeniable advantages of this type of solution. The operator receives direct information about the position of individual points on the structure and can assess the condition of the frame based on this information.
One limitation, however, is the need to repeat the measurement process after each stage of straightening. In practice, this means that systems of this type are particularly well-suited as diagnostic tools for determining the current condition of the frame.
Computer-related
The automatic transfer of results to a computer, where the software processes and analyzes them, is an undeniable advantage of this type of device.
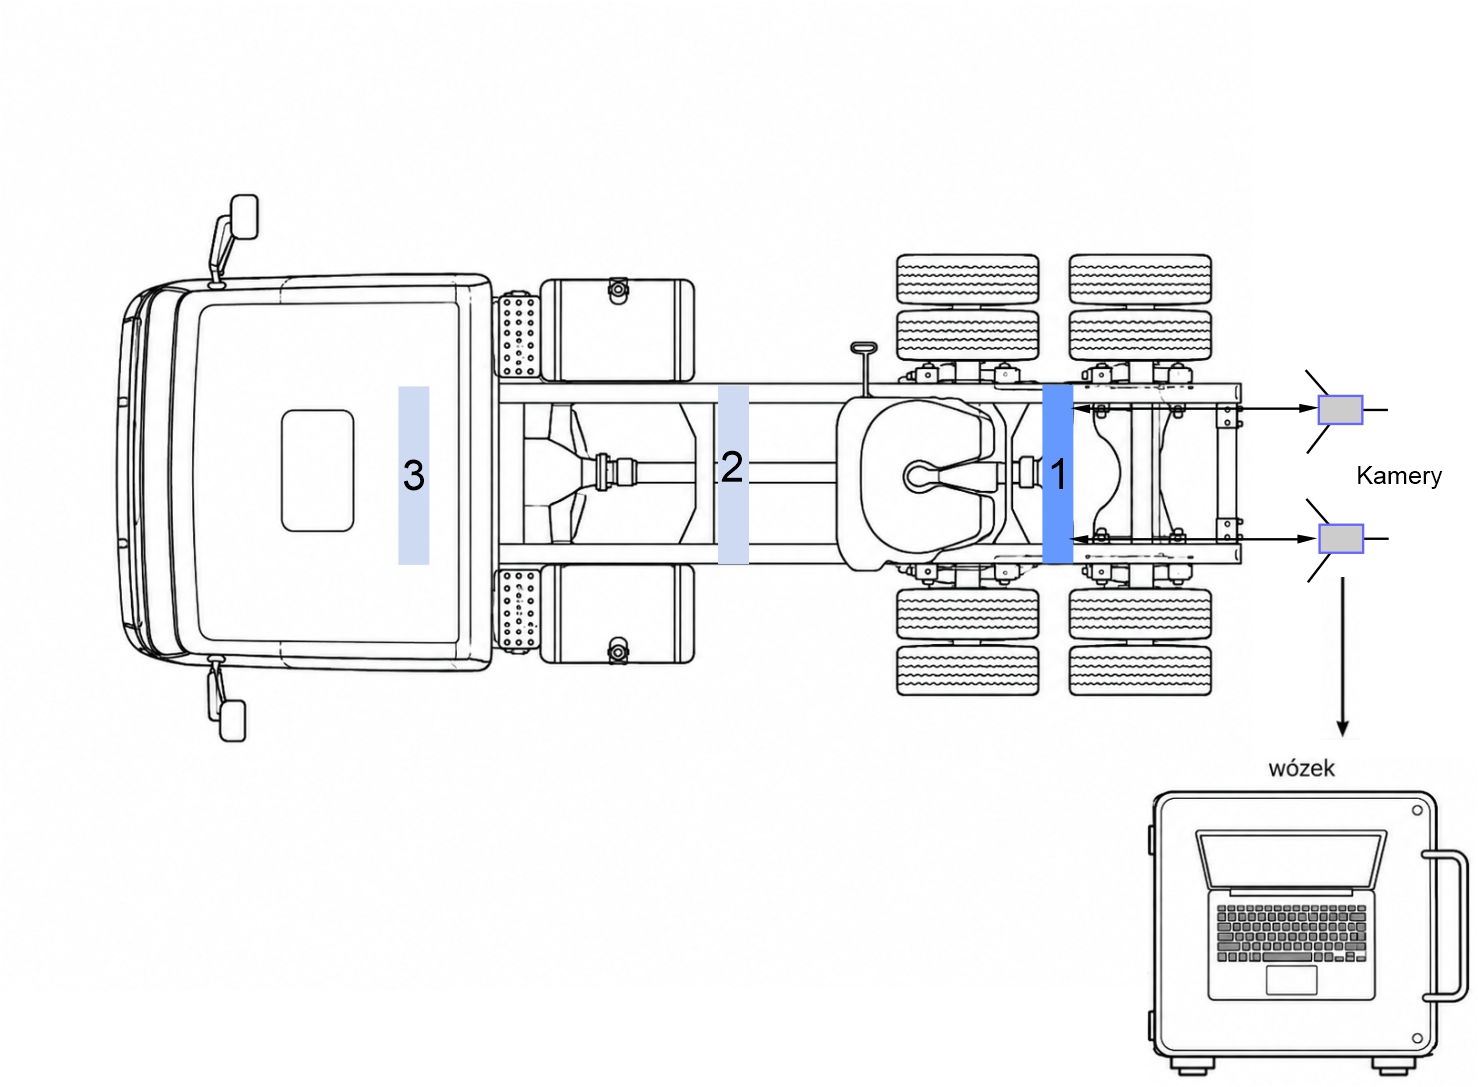
Fig. Measuring a frame using a computer-based system with cameras. Measurements are taken in stages by repositioning the sensors (for example, stages 1, 2, 3). The results are automatically transmitted to the computer application.
Measurements are most often taken using laser radiation—whether visible or invisible—in conjunction with sensors or cameras. The operator does not have to perform all the calculations manually, as the system processes the collected data and presents it in an easy-to-read format.
Another important feature is the ability to generate automatic printouts, typically at every stage of the diagnostic process. This makes it possible to document both the vehicle’s condition before repairs begin and the results obtained during and after the repair process.
This type of equipment can be further divided into systems that track the frame’s shape in “Live View” mode and those in which data collection takes place in stages, similar to laser-mechanical systems.
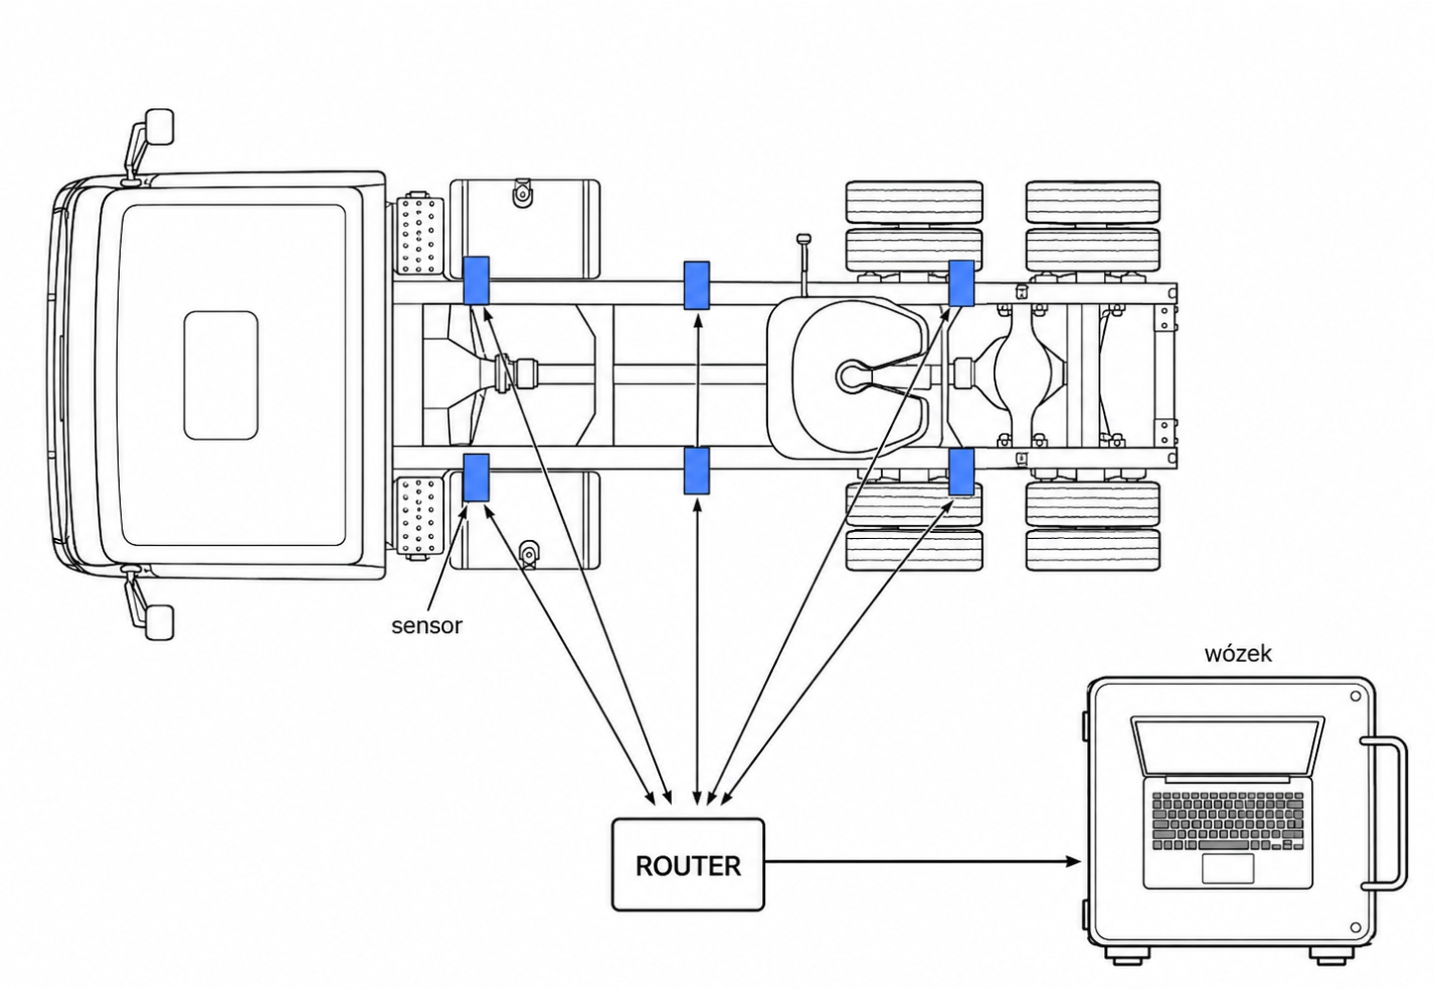
Fig. Measurement of a frame using a computer-based device with independent sensors. Simultaneous measurement of parameters at multiple points on the frame. The results are automatically transmitted to a computer application.
In the first case, the operator can observe the changes occurring during straightening in near real time. This is particularly important when making adjustments, as information about changes in the position of the measured part is displayed without having to stop the entire process and start the measurement over from the beginning.
See More – New Technologies Are Coming
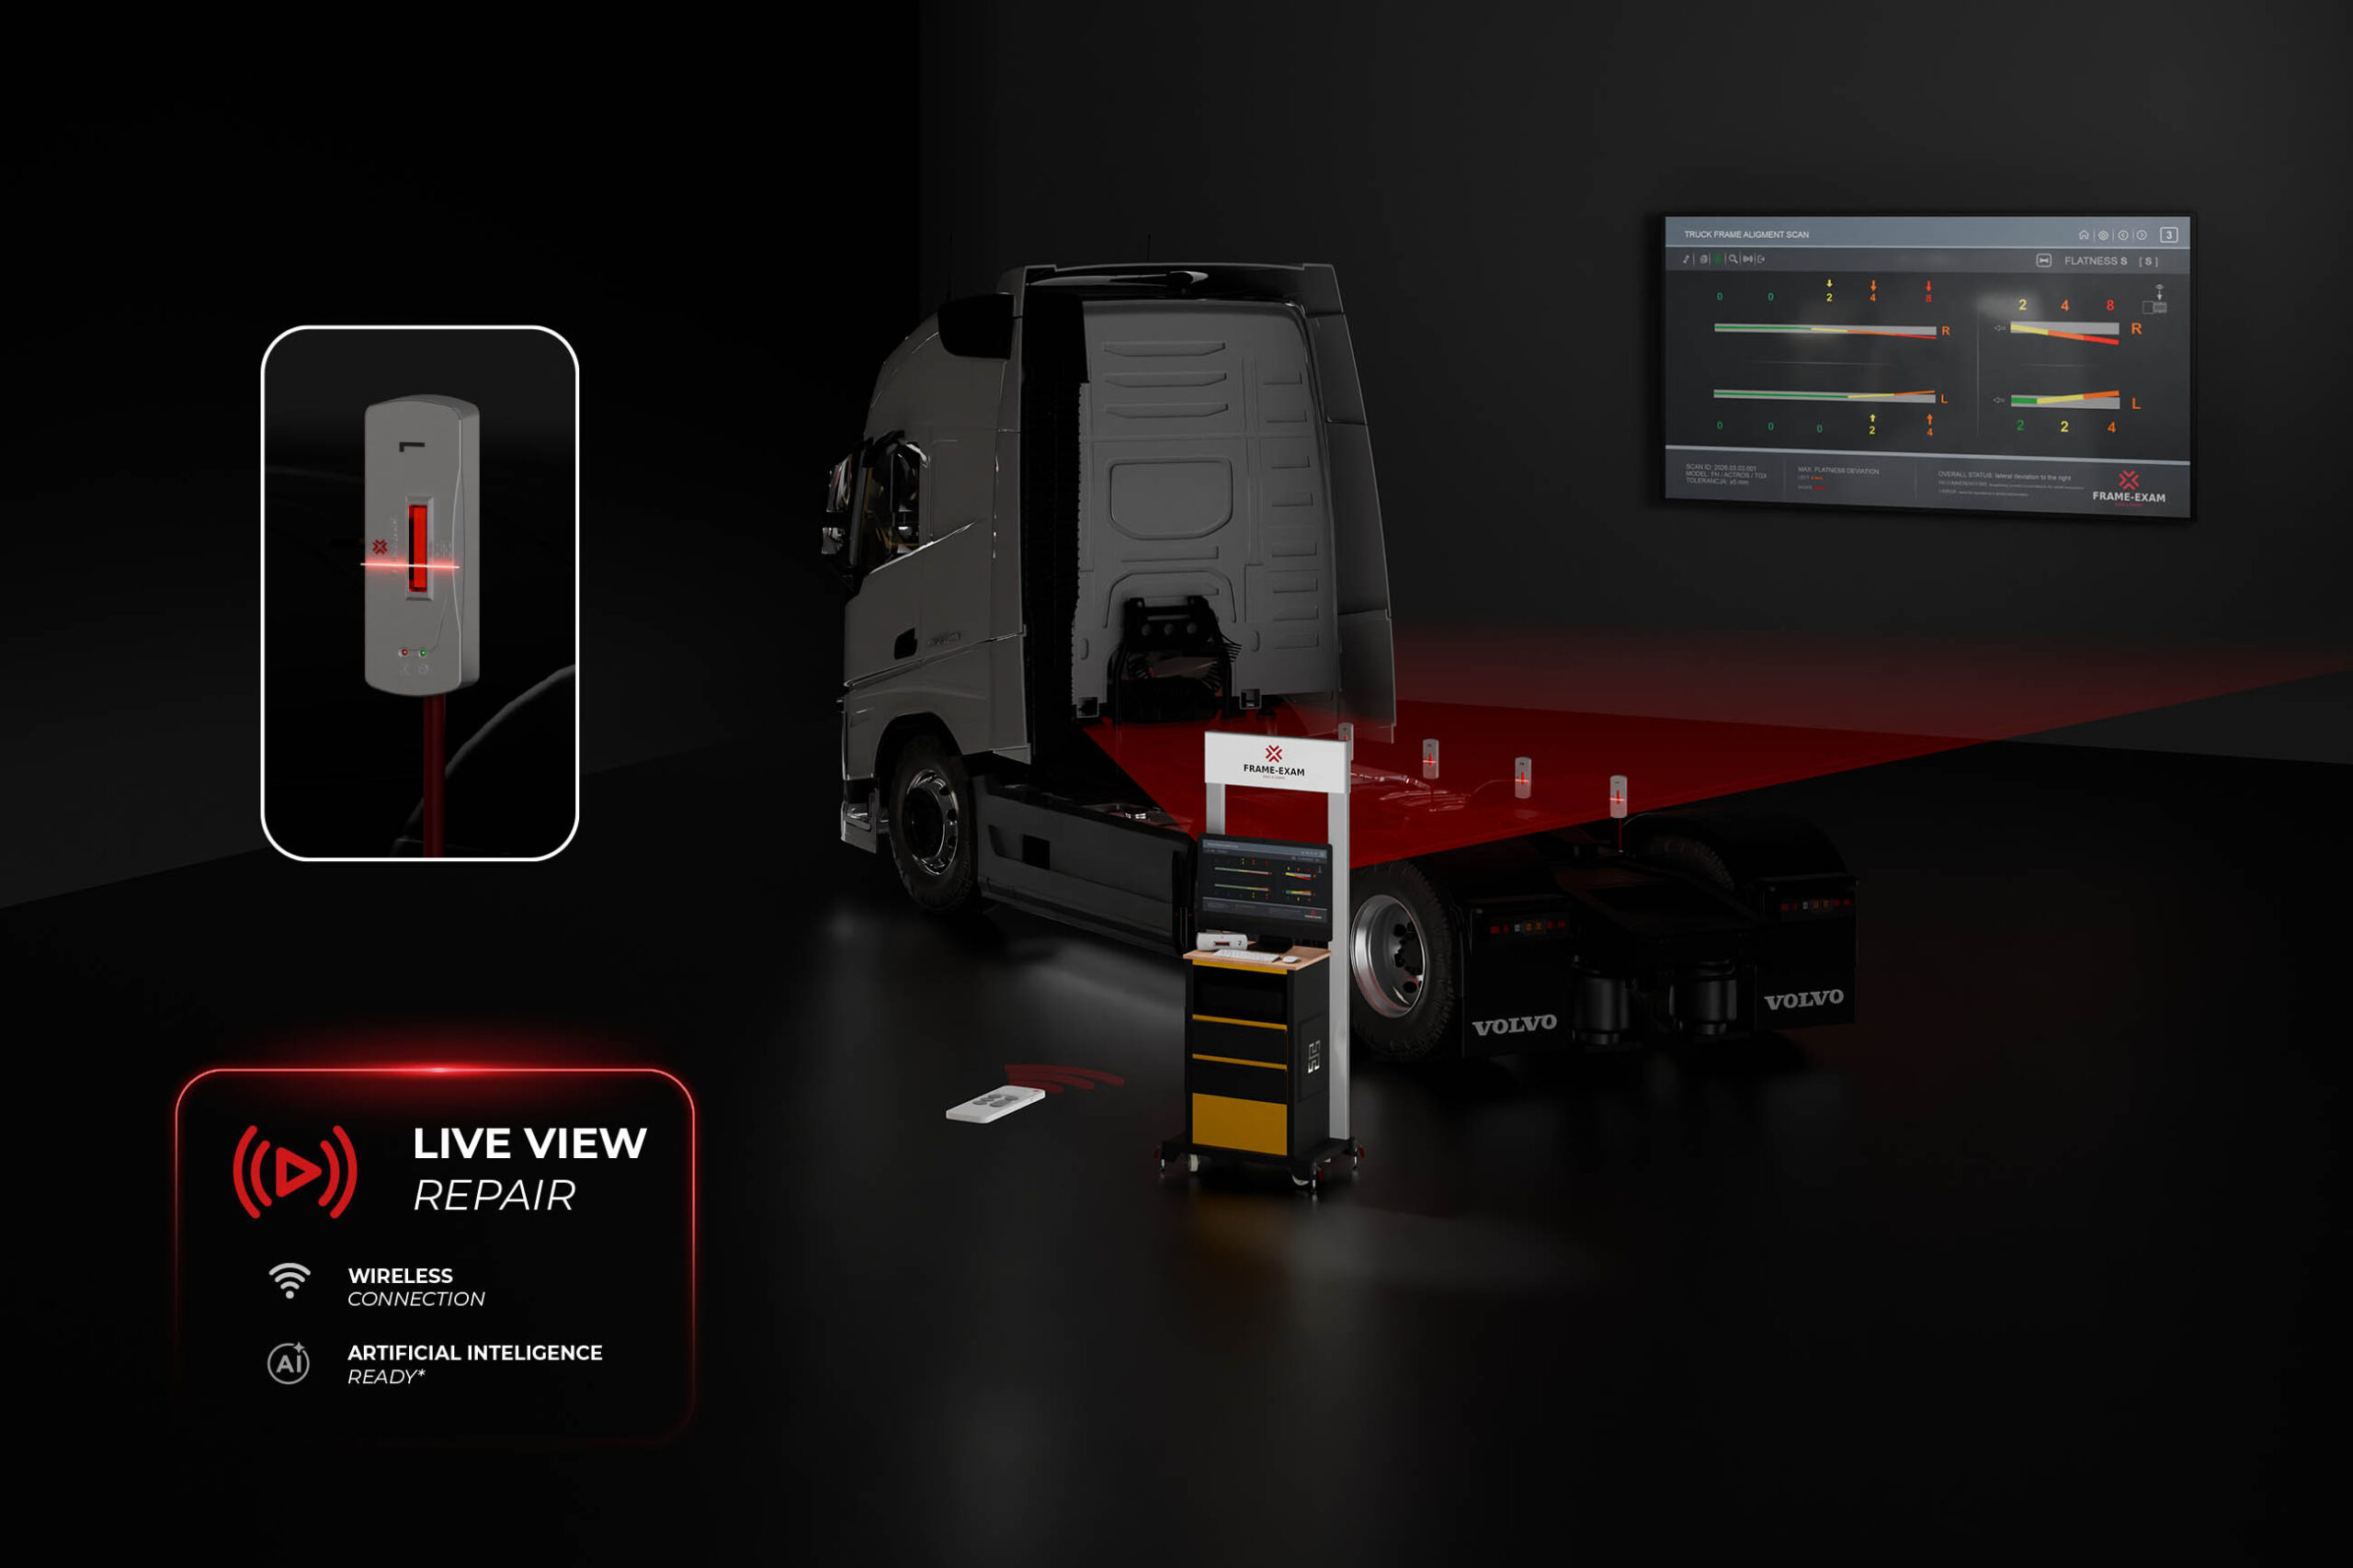
New diagnostic systems are currently being implemented; in addition to their existing functions and advantages, these systems are equipped with the ability to monitor and track changing frame shape parameters in the “Live View” system, as well as to transmit results to external screens. One of these latest solutions is the SERVICE STREAM™ feature. SERVICE STREAM™ allows measurement results to be displayed in real time on large monitors mounted on the workshop walls. This solution allows repair operators and the entire service team to monitor changes in the frame’s shape in real time and control the straightening process without having to interrupt their work.
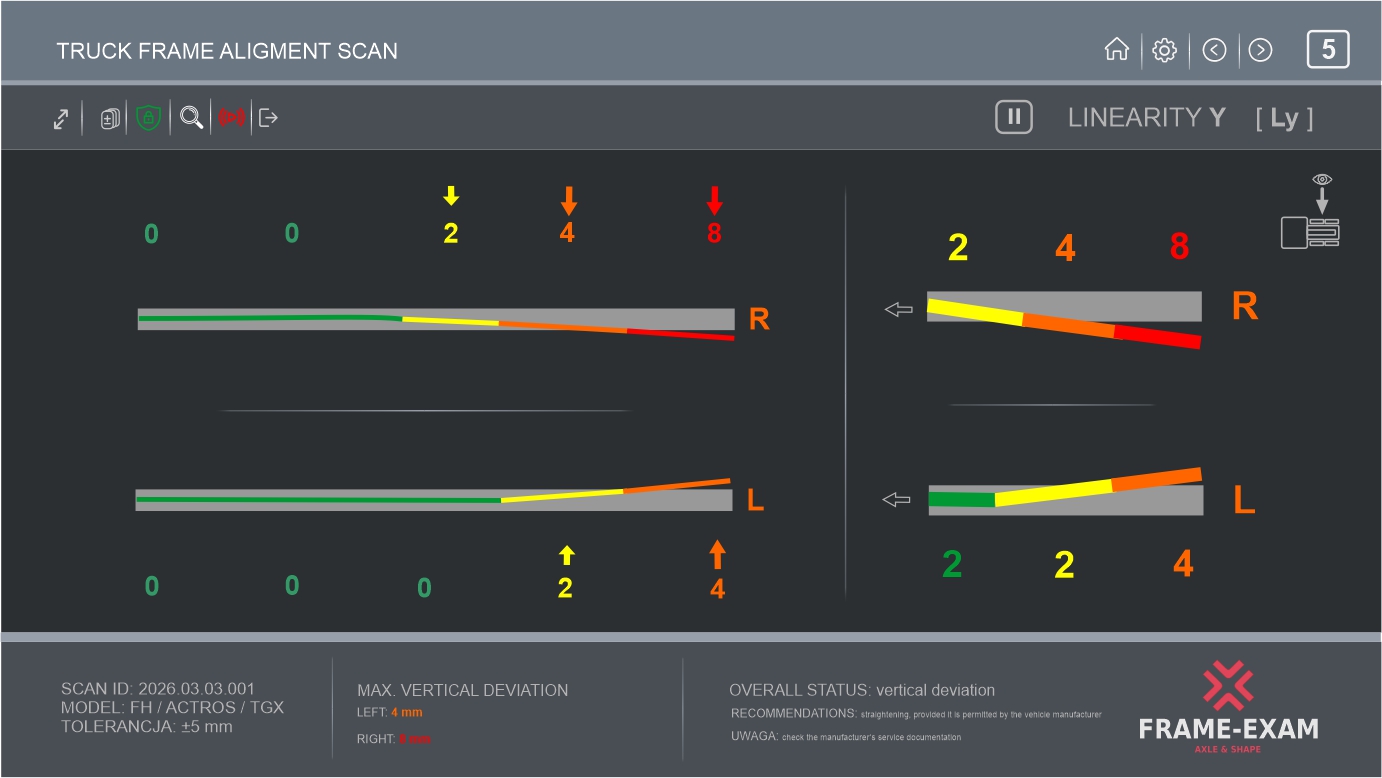
Fig. Measuring the linearity of the frame’s longitudinal beams using the “Live View” feature.
This changes the very way measurement data is used. The result is no longer available exclusively to the operator sitting at the computer. It becomes an integral part of the entire manufacturing process, visible to everyone involved in the repair.
SERVICE STREAM™ is therefore not merely a way to streamline the repair process itself. It can also serve as an effective tool for increasing the transparency of the entire process.
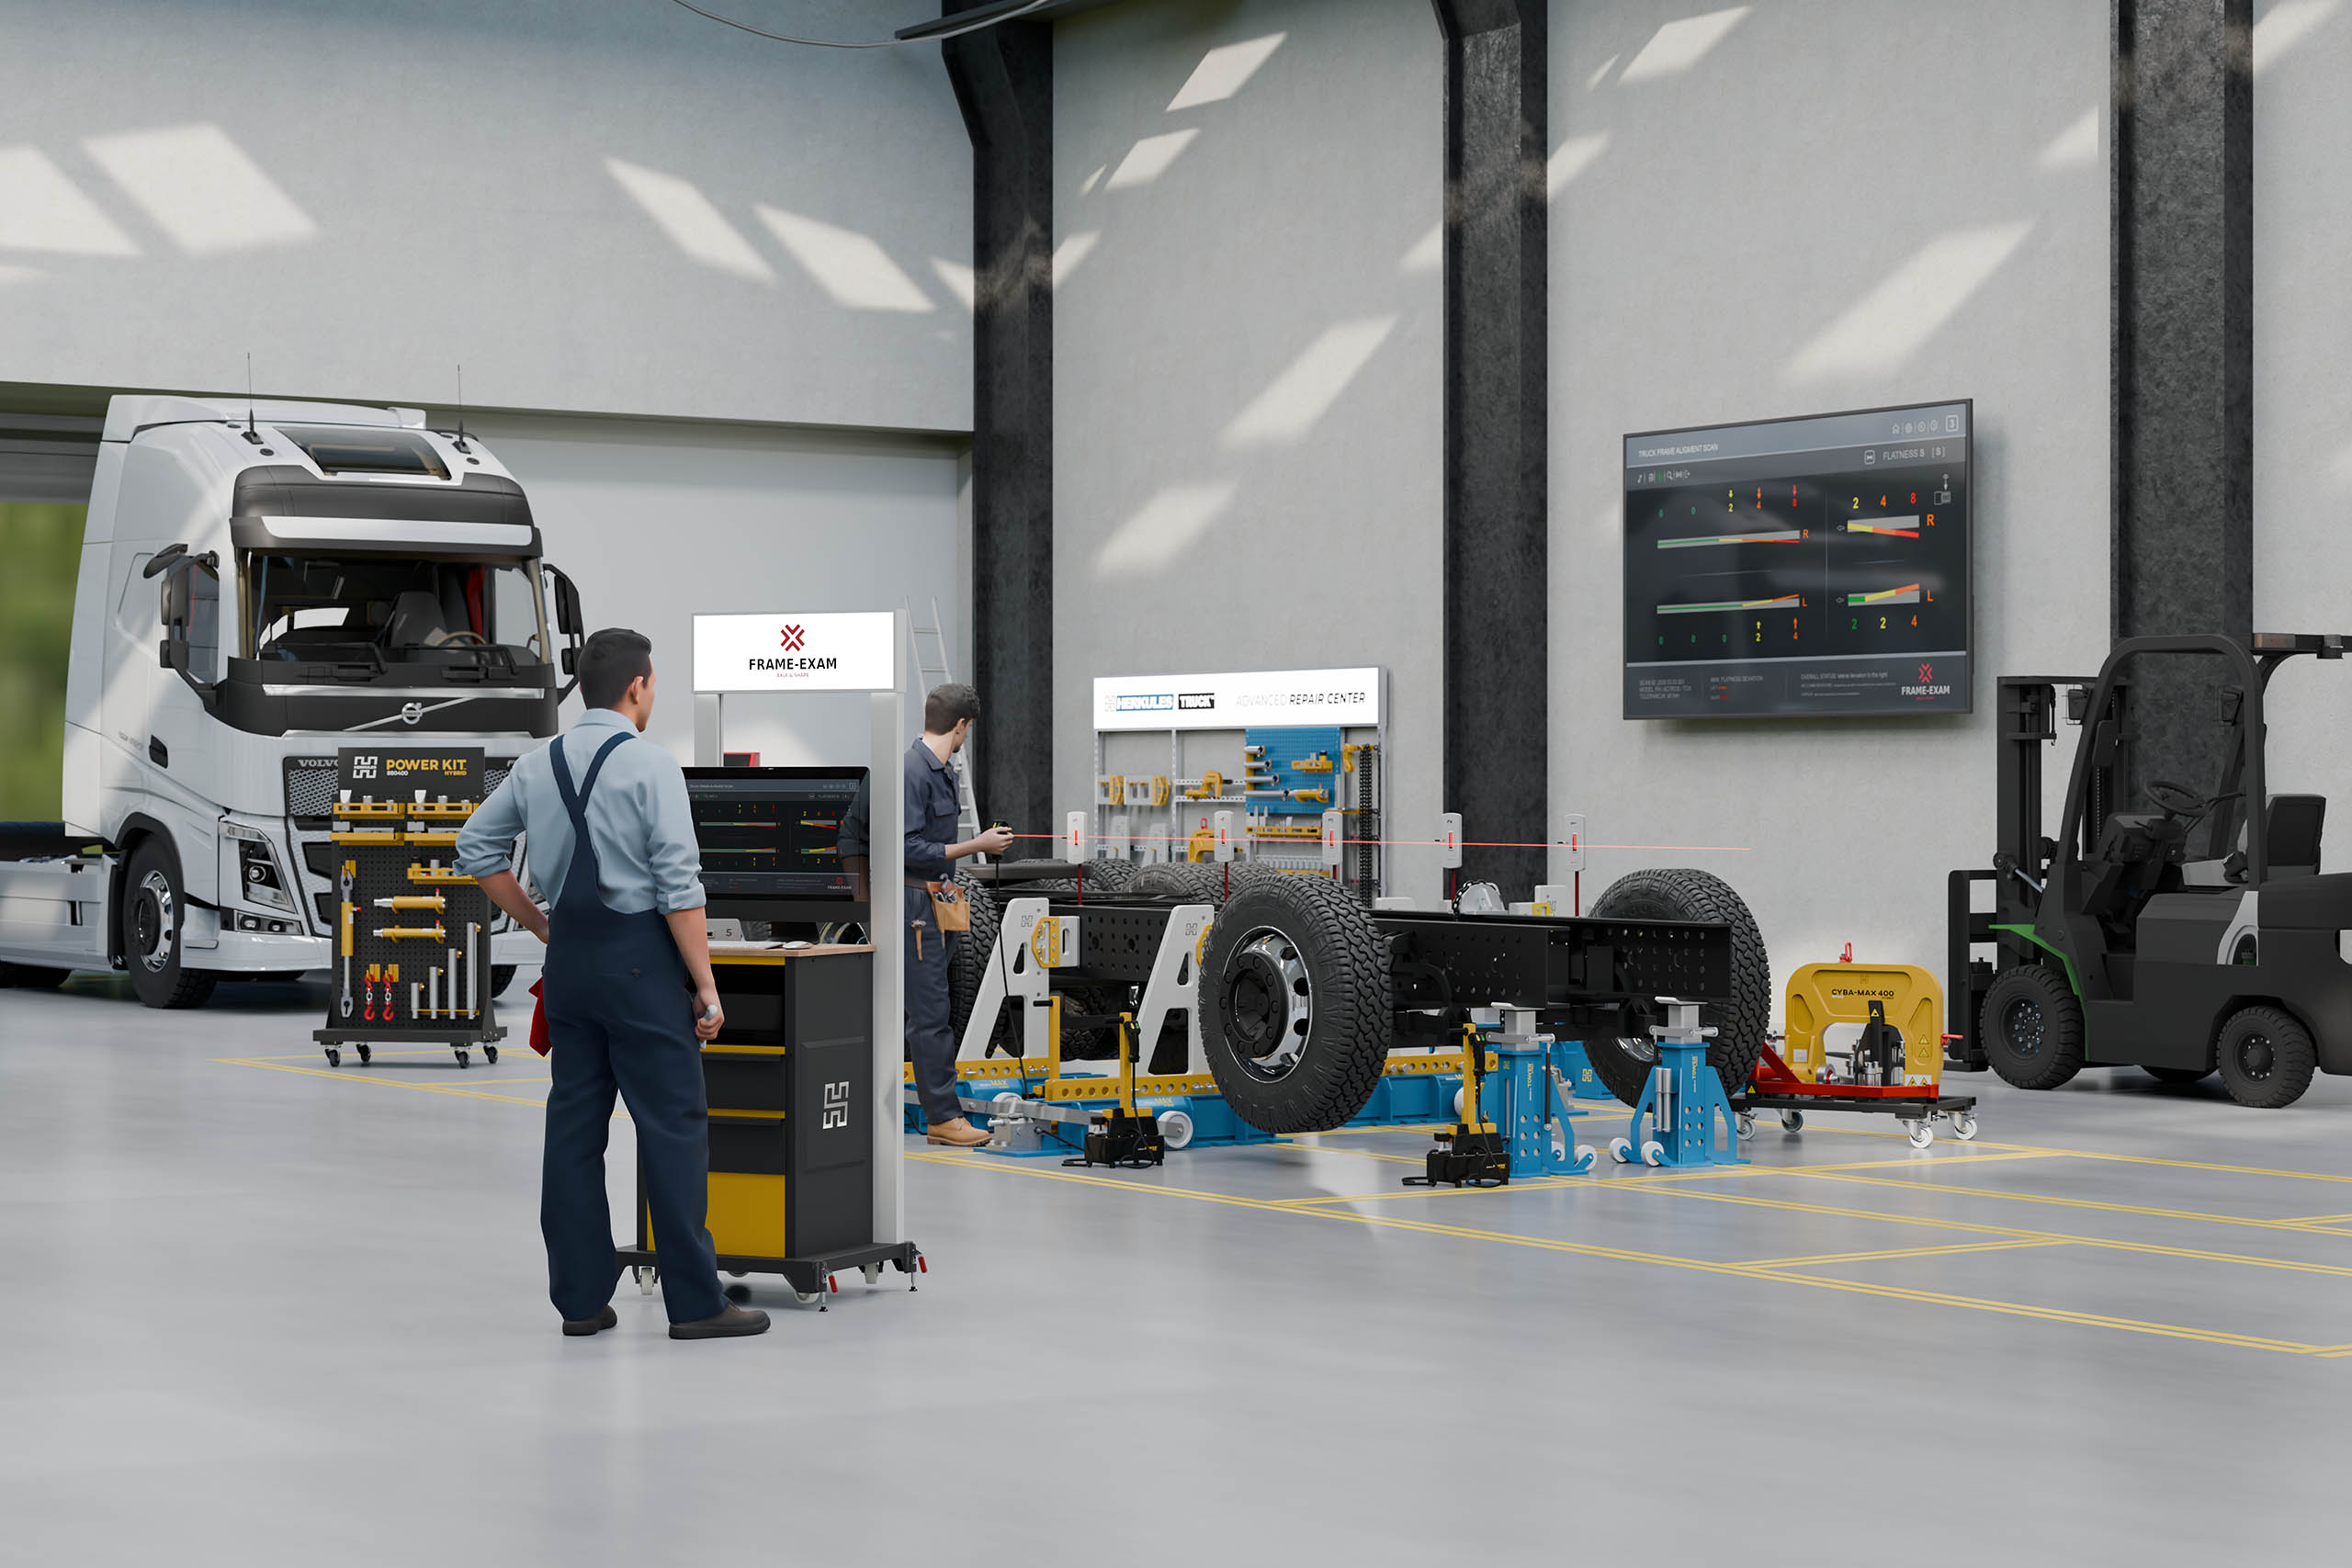
Fig. A modern repair station equipped with frame-straightening tools and a diagnostic device that enables “Live View” monitoring and display within the SERVICE STREAM™ system.
The current status of diagnostics and repairs can be displayed directly in the service bay to employees involved in the repair, service managers, claims adjusters, appraisers, and, in certain situations, vehicle owners as well.
This is particularly important in cases where not only the effectiveness of the repair itself is crucial, but also the ability to document the repair process and demonstrate that the structure’s proper shape has indeed been restored and verified through measurements.
Know first, then fix
Advances in repair technology are making it increasingly difficult to separate the straightening process itself from diagnostics. A modern repair shop should not operate according to the principle: first we repair, and then we check if it worked. The proper process should begin with a diagnosis, be monitored through measurements during the repair, and conclude with confirmation of the achieved result.
This is particularly true for the frames of commercial vehicles, where even relatively minor deviations can later affect the ability to properly align the axles and wheels, the vehicle’s handling while driving, and its continued operation.
Therefore, the measurement system should not be viewed as an add-on to repair equipment. It is a natural complement to such equipment and one of the fundamental elements of the entire manufacturing process.
You can have highly efficient hydraulic equipment, strong chains, and a well-equipped straightening station. Without reliable information about the actual shape of the frame before repairs begin, how it changes during the process, and the final result achieved upon completion, even the best equipment leaves too much room for judgment based solely on the operator’s experience.
And modern post-accident repairs can rely less and less on guesswork. First, you need to know what has been deformed and to what extent. Only then can you repair it effectively.
Bogusław Raatz
read more
Latest Posts
Critical to the profitability of commercial vehicle construction repair services